May 31, 2026
Embarking on a culinary space renovation is one of the most exciting ways to customize your home to fit your unique daily lifestyle. As the true heart of the household, this room must effortlessly balance high-volume functional utility with your personal interior styling preferences. Integrating the right architectural elements during the initial planning phases ensures your investment yields a highly efficient, beautiful workspace that stands the test of time.
1. Maximizing Floor Plan Efficiency and Total Square Footage
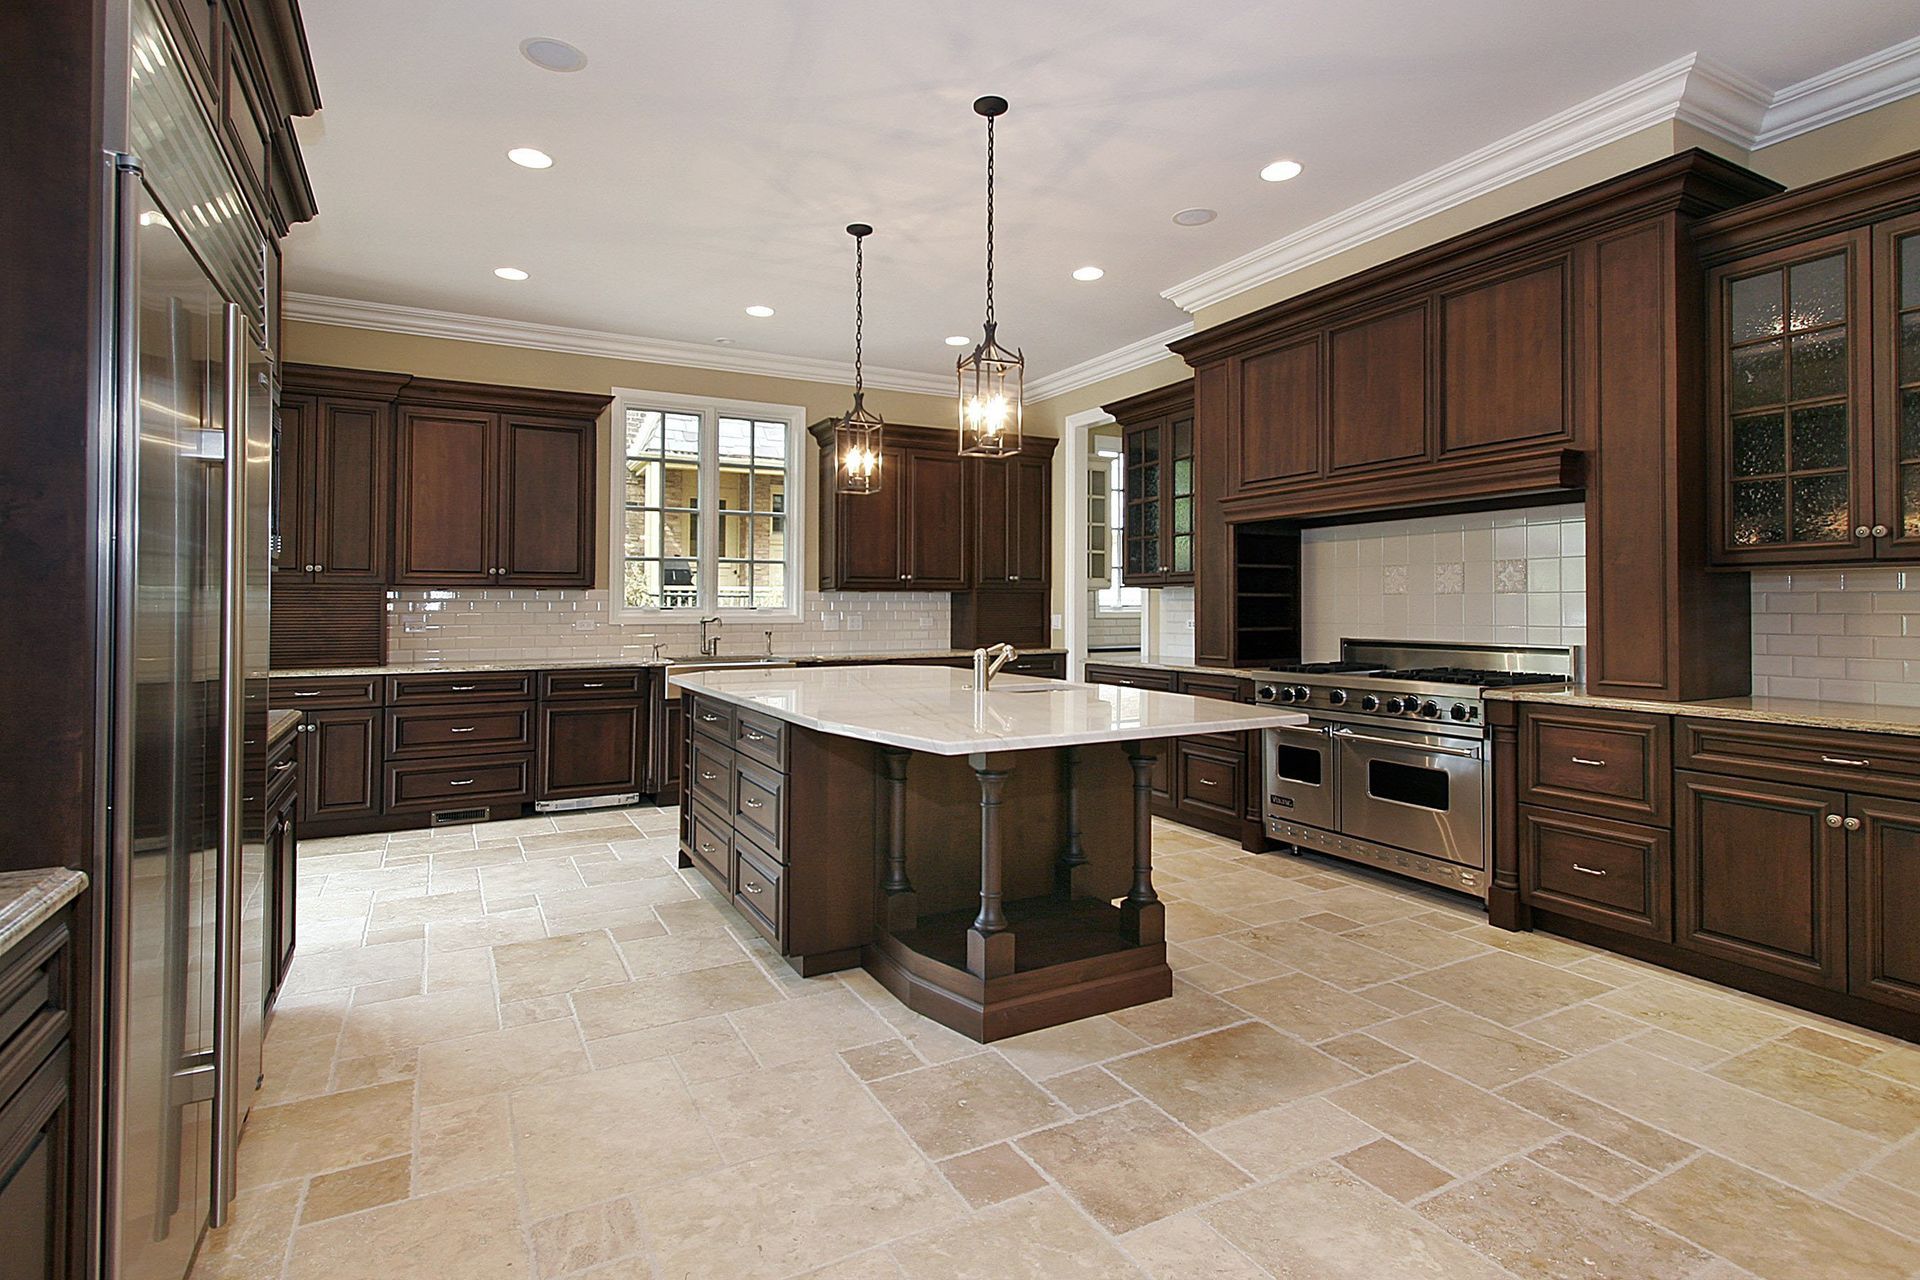
The spatial layout of your cooking area dictates how smoothly you can move between cooking, cleaning, and prepping meals each day. When brainstorming new layouts, it is crucial to analyze how your household utilizes the physical space and whether your current footprint accommodates your long-term goals. According to Houzz, while 64% of homeowners keep their kitchen size roughly the same during a remodel, 35% expand the space. Incorporating expansive kitchen designs that tear down restrictive load-bearing walls can seamlessly connect your cooking zone to adjacent living rooms, creating a bright, airy great room effect. If expanding outward is not an option, optimizing your existing perimeter with an ergonomic work triangle ensures that your sink, refrigerator, and stovetop remain perfectly positioned for maximum daily efficiency.
2. Integrating High-Capacity Custom Storage and Pull-Out Cabinetry
Eliminating counter clutter is absolutely essential for creating a serene, visually appealing environment where you actually enjoy cooking. Standard box cabinets often lead to wasted corner space and unorganized stacks of tupperware buried deep within dark shelves. Modern, high-capacity kitchen designs prioritize custom-built storage solutions, such as deep pot drawers, vertical cookie sheet dividers, and pull-out spice racks that bring your ingredients directly into view. Incorporating a dedicated appliance garage with built-in electrical outlets allows you to keep heavy mixers, blenders, and coffee makers fully operational yet completely hidden away behind sleek rolling doors. Upgrading to soft-close hinges, heavy-duty drawer glides, and integrated finger pulls introduces a luxurious feel to your cabinetry while ensuring your storage survives decades of continuous household use.
3. Selecting Premium Engineered Quartz and Natural Stone Countertops
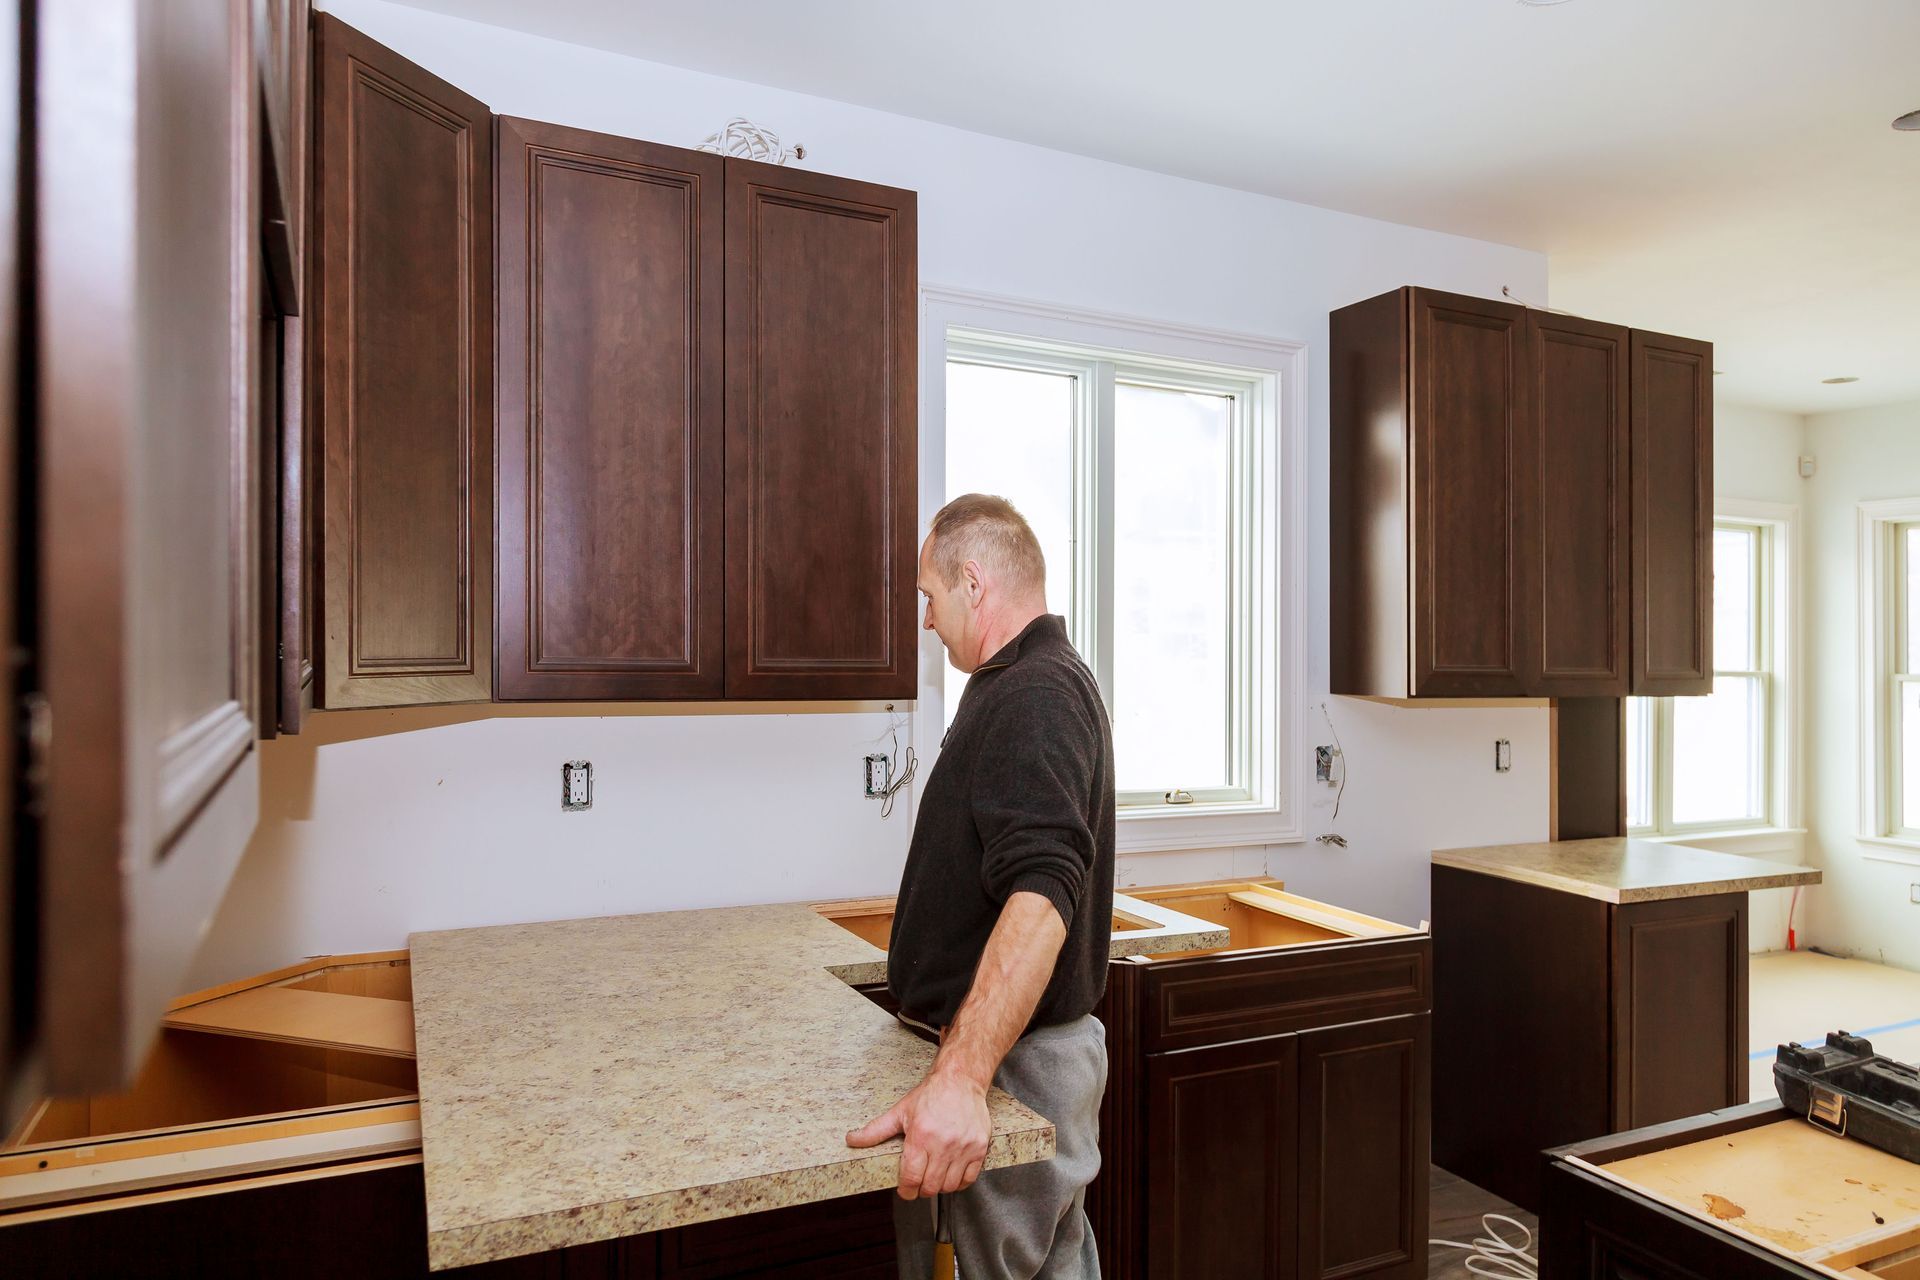
Your countertops are the primary workhorses of the entire room, meaning they must endure intense heat, sharp knives, and accidental food spills on a daily basis. While choosing beautiful kitchen remodeling designs is important, prioritizing highly durable, low-maintenance surfaces will save you immense time and money on future repairs. Engineered quartz has become a top choice for modern renovations because it offers the breathtaking, veined appearance of natural marble without the frustrating porous vulnerability to stains and scratches. For homeowners who prefer authentic materials, choosing premium granite or quartzite slabs provides a completely unique, heat-resistant surface that merely requires a quick annual sealer application to remain pristine. Working with a skilled fabricator allows you to customize your countertop edges and incorporate seamless waterfall panels for a sleek, high-end architectural statement.
4. Planning Layered Smart Lighting Configurations for Enhanced Atmosphere
A single, outdated overhead fluorescent light fixture is entirely inadequate for a multi-functional space where you chop vegetables, read recipes, and entertain guests. Sophisticated kitchen designs rely on a carefully planned, layered lighting layout that blends distinct task, accent, and ambient illumination into a cohesive system. Installing bright, energy-efficient LED strip lighting directly underneath your upper cabinets eliminates distracting shadows on your countertops, keeping your food prep zones safely and crisply illuminated. Complement this task lighting by hanging statement pendant lights over your central island to establish a stunning visual focal point, and use dimmable recessed ceiling cans to adjust the room's overall mood. Integrating smart home switches allows you to pre-program custom lighting scenes, shifting the room from a bright workspace into a warm, low-lit dinner party atmosphere with a simple voice command.
5. Incorporating Expansive Central Islands With Multi-Functional Utilities
A beautifully designed central island is frequently the most requested feature in contemporary residential renovations because it acts as a natural gathering hub for family and friends. To maximize the utility of this structural feature, consider expanding its footprint to incorporate built-in appliances, such as a microwave drawer, a dual-zone wine cooler, or a secondary prep sink. Extending the countertop edge by twelve to fifteen inches creates comfortable bar seating, allowing guests to chat comfortably with the cook without interrupting the active meal preparation zone. Sophisticated kitchen designs often utilize contrasting colors or distinct wood stains on the island cabinetry to break up visual monotony and introduce rich layers of texture into the room's overall color palette.
Strategically placing hidden pop-up electrical outlets and USB ports along the sides of the island provides a highly convenient charging station for laptops, tablets, and smartphones. This functional upgrade effortlessly transforms your casual dining countertop into a fully operational remote workspace or a homework zone for your children.
6. Investing in Energy-Efficient Smart Appliances and Induction Cooktops
Upgrading your cooking appliances is a fantastic way to introduce modern commercial-grade utility and exceptional energy precision into your daily culinary routine. Precision induction cooktops are rapidly replacing traditional gas ranges because they use advanced electromagnetic technology to heat your cookware directly, offering instantaneous temperature adjustments and a completely safe, cool-to-the-touch surface. Integrating smart refrigerators equipped with internal cameras and touchscreen family hubs allows you to check your grocery inventory remotely from your smartphone while standing in the supermarket aisle. When planning these advanced kitchen designs, ensuring your layout accommodates flush-mount, counter-depth appliance installations creates a streamlined, built-in appearance that beautifully mimics premium custom European estates.
Furthermore, incorporating smart convection ovens with integrated steam features allows you to achieve professional-grade baking and roasting results effortlessly. These connected appliances can be preheated remotely on your commute home, significantly speeding up weeknight meal preparation for busy families. Selecting panel-ready options that match your surrounding cabinetry ensures your large appliances blend seamlessly into the background, preserving a cohesive visual flow. Choosing Energy Star-certified models further reduces your household’s monthly utility expenses while contributing to a more sustainable, eco-friendly home environment. This thoughtful integration of cutting-edge culinary technology completely revolutionizes how you interact with your cooking space on a daily basis.
7. Designing Low-Maintenance Backsplashes for Seamless Visual Appeal
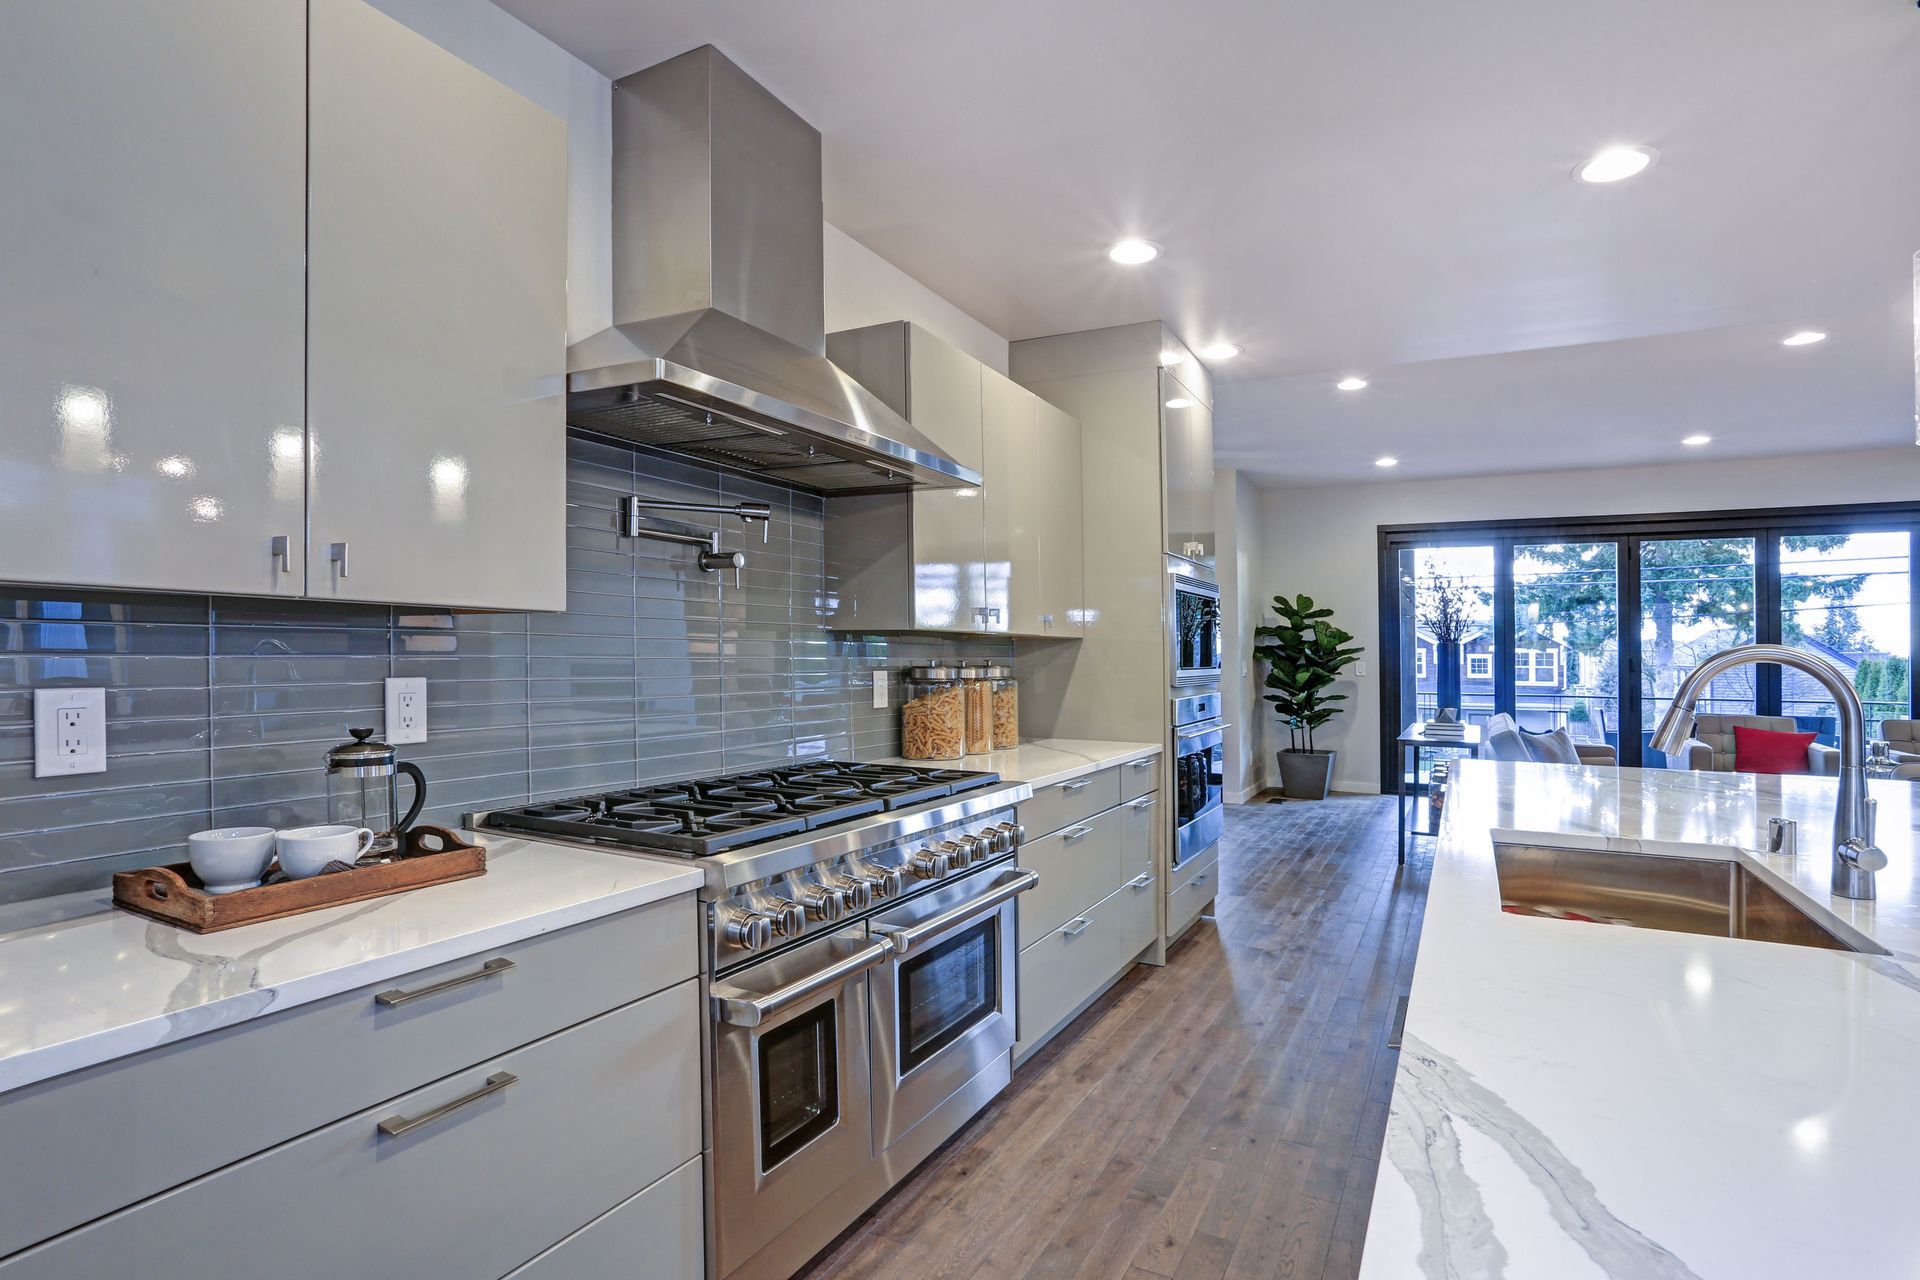
The wall space located directly behind your cooktop and sink is uniquely vulnerable to flying grease splatters, acidic tomato sauces, and constant water moisture. Installing a full-height tile or solid stone backsplash creates an impenetrable structural barrier that protects your drywall from permanent stains and mold degradation. Modern kitchen designs are moving away from intricate, small mosaic tiles with excessive grout lines, shifting instead toward large-format porcelain tiles or continuous slabs of quartz that match the countertops. This minimalist approach drastically reduces the amount of time you spend scrubbing stains out of porous grout lines, requiring nothing more than a quick wipe down with a damp microfiber cloth. Choosing a reflective or glossy finish on your backsplash material can also help bounce natural light throughout the room, making the workspace feel significantly brighter.
Carefully selecting the right combination of functional layouts, custom storage solutions, and premium durable surfaces turns your renovation into a highly rewarding investment. By analyzing your active spatial footprint and incorporating modern smart utilities, you forge a highly efficient sanctuary that caters seamlessly to your family’s daily needs. Blending these classic architectural design features with your personal aesthetic style guarantees a stunning, high-performance kitchen that inspires culinary creativity for decades to come. If you want more kitchen design ideas, contact Kitchen and Bath Gallery today!