October 30, 2026
Open-concept kitchens have become a popular choice for homeowners who want a more connected, functional living environment. By reducing barriers between cooking, dining, and gathering areas, this layout can make a home feel more spacious and encourage interaction among family members and guests. However, creating a successful open floor plan requires thoughtful planning, especially when balancing practical cooking needs with the comfort and appearance of adjoining rooms. Well-planned kitchen designs can help homeowners achieve a cohesive space without sacrificing storage, organization, or everyday convenience. From selecting complementary materials to improving lighting and traffic flow, every decision contributes to the finished result. A successful remodel considers how the household uses the entire space rather than treating the kitchen as an isolated room. With the right approach, an open-concept layout can support cooking, entertaining, and daily living in one comfortable environment.
Creating a Connected and Functional Layout
The foundation of an open-concept kitchen is a layout that allows different areas to work together naturally. Homeowners should consider how people move between the refrigerator, sink, cooking appliances, dining table, and seating areas throughout the day. Thoughtful kitchen designs establish clear work zones while preserving convenient paths through the room. Removing a wall may create a more open appearance, but structural requirements must be evaluated before construction begins. A qualified remodeling professional can determine whether a wall supports the structure and whether additional beams or other modifications are necessary. The layout should also accommodate doors, windows, walkways, and existing utility connections. Keeping frequently used work areas accessible can make meal preparation more efficient. Careful planning helps create a space that feels open without becoming difficult to navigate.
Improving Flow Between Cooking and Living Areas
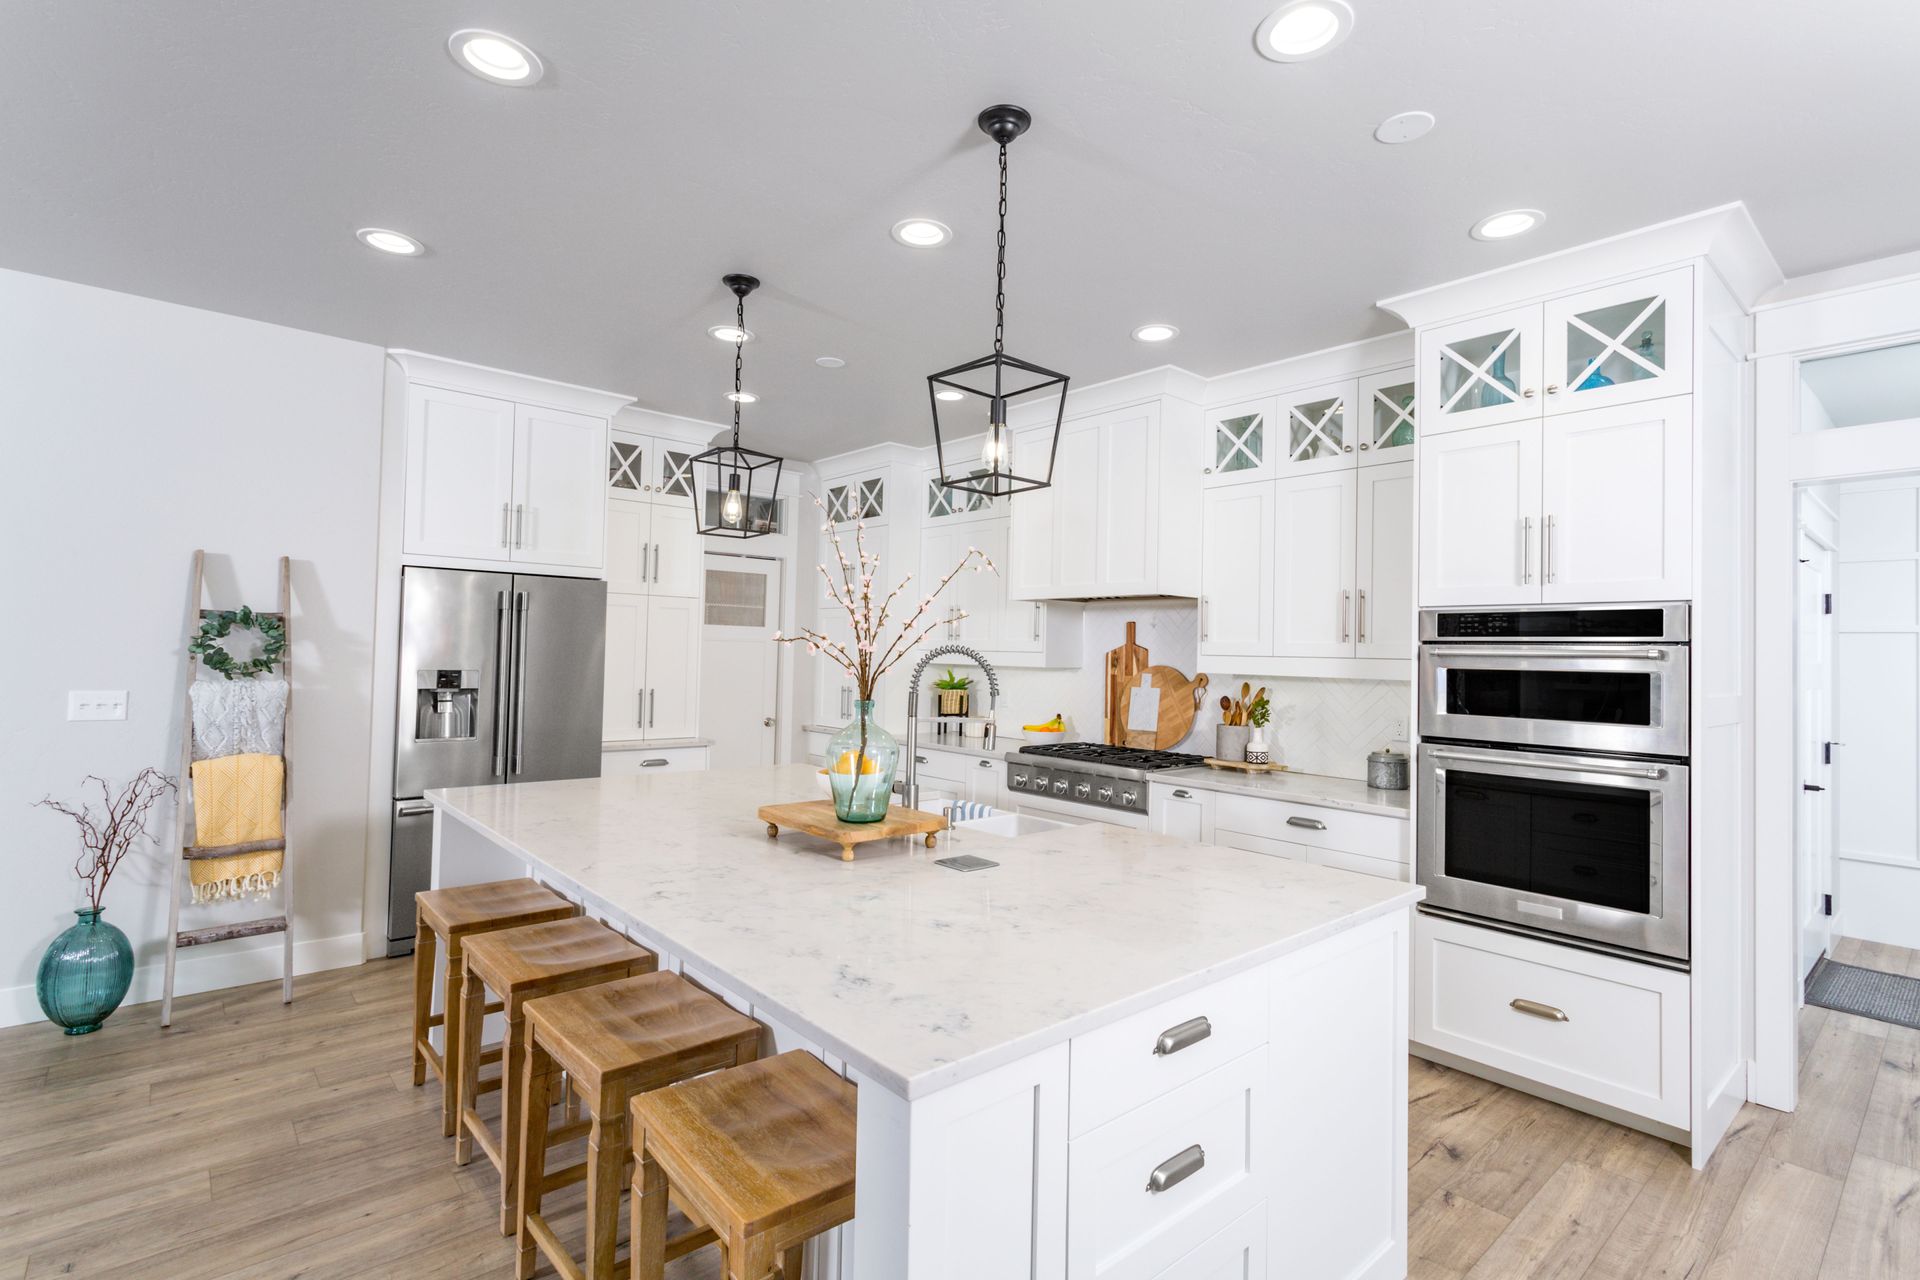
An open floor plan works best when movement between the kitchen and adjoining living spaces feels natural. Furniture placement, island dimensions, and walkway widths all influence how comfortably people can move around the room. Effective kitchen designs maintain practical routes between cooking areas and gathering spaces without allowing traffic to interfere with meal preparation. Homeowners should consider where family members are likely to sit, socialize, or pass through while someone is cooking. A well-positioned island can provide a convenient transition between the kitchen and living room. However, an island that is too large may restrict movement and make the overall layout feel crowded. Designers can evaluate the available floor area and recommend dimensions that balance seating, preparation space, and circulation. This attention to flow helps the kitchen function as part of a unified living environment.
Selecting Materials That Create Visual Harmony
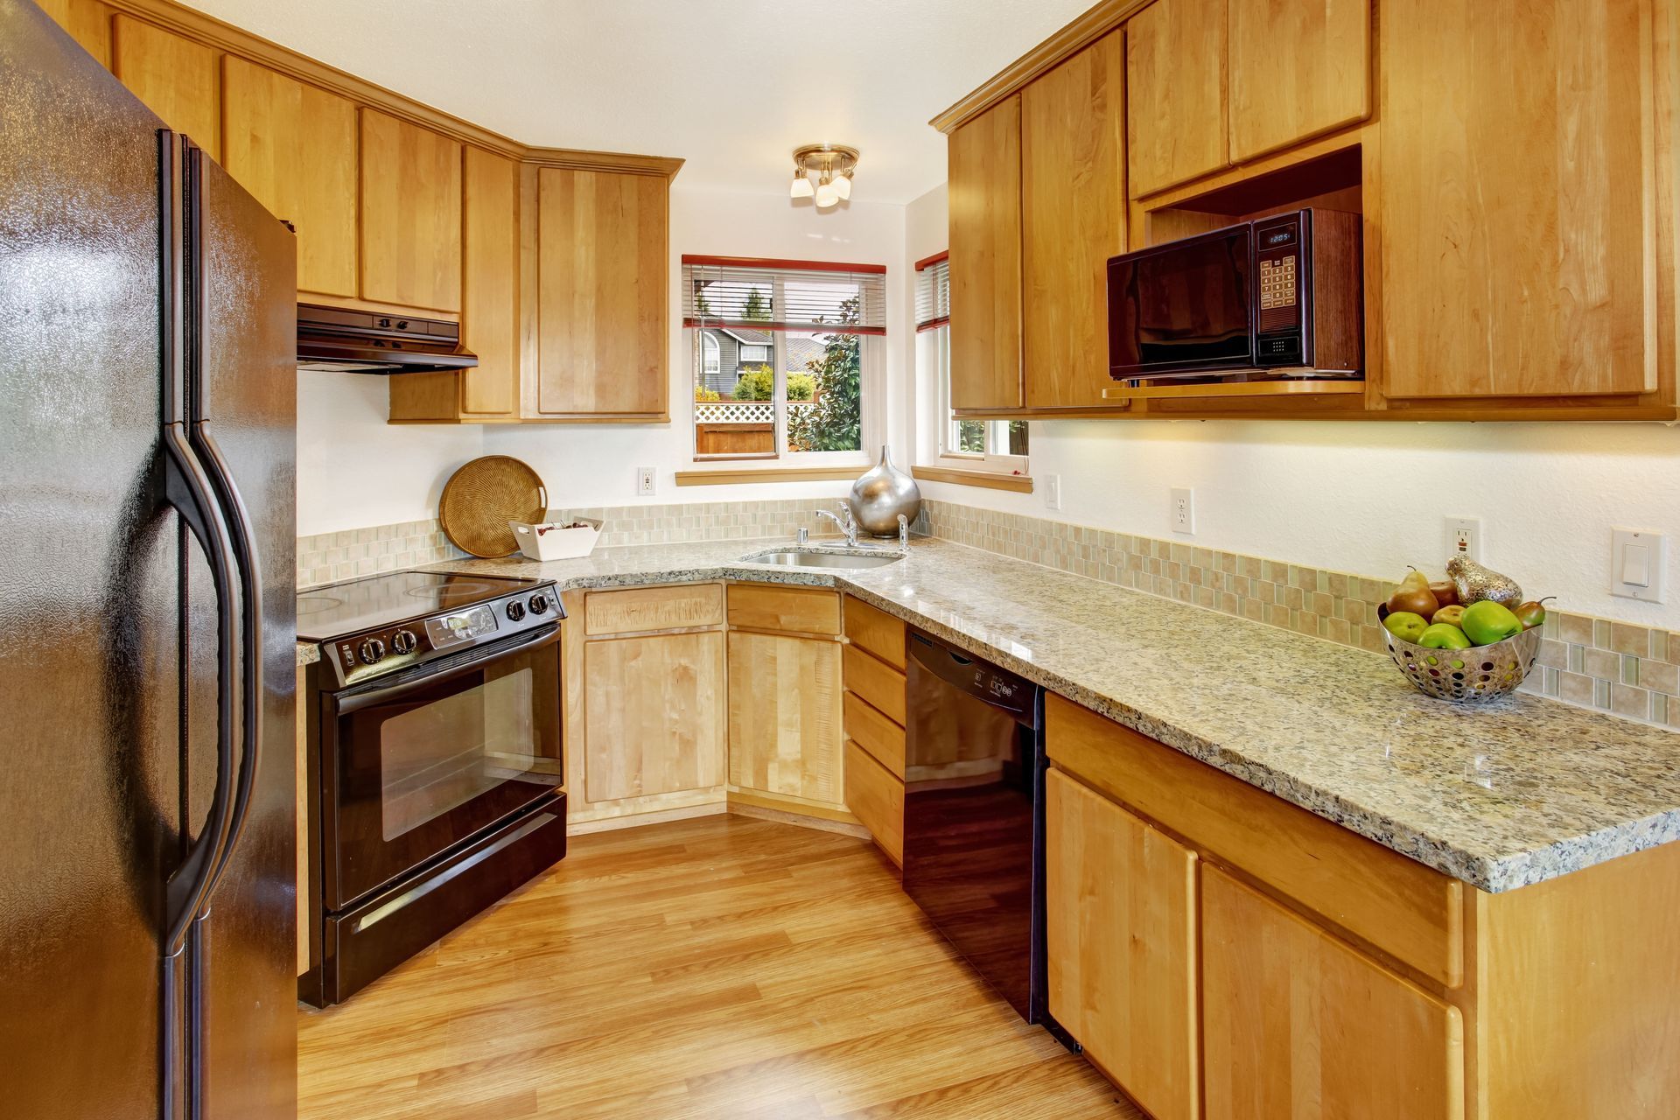
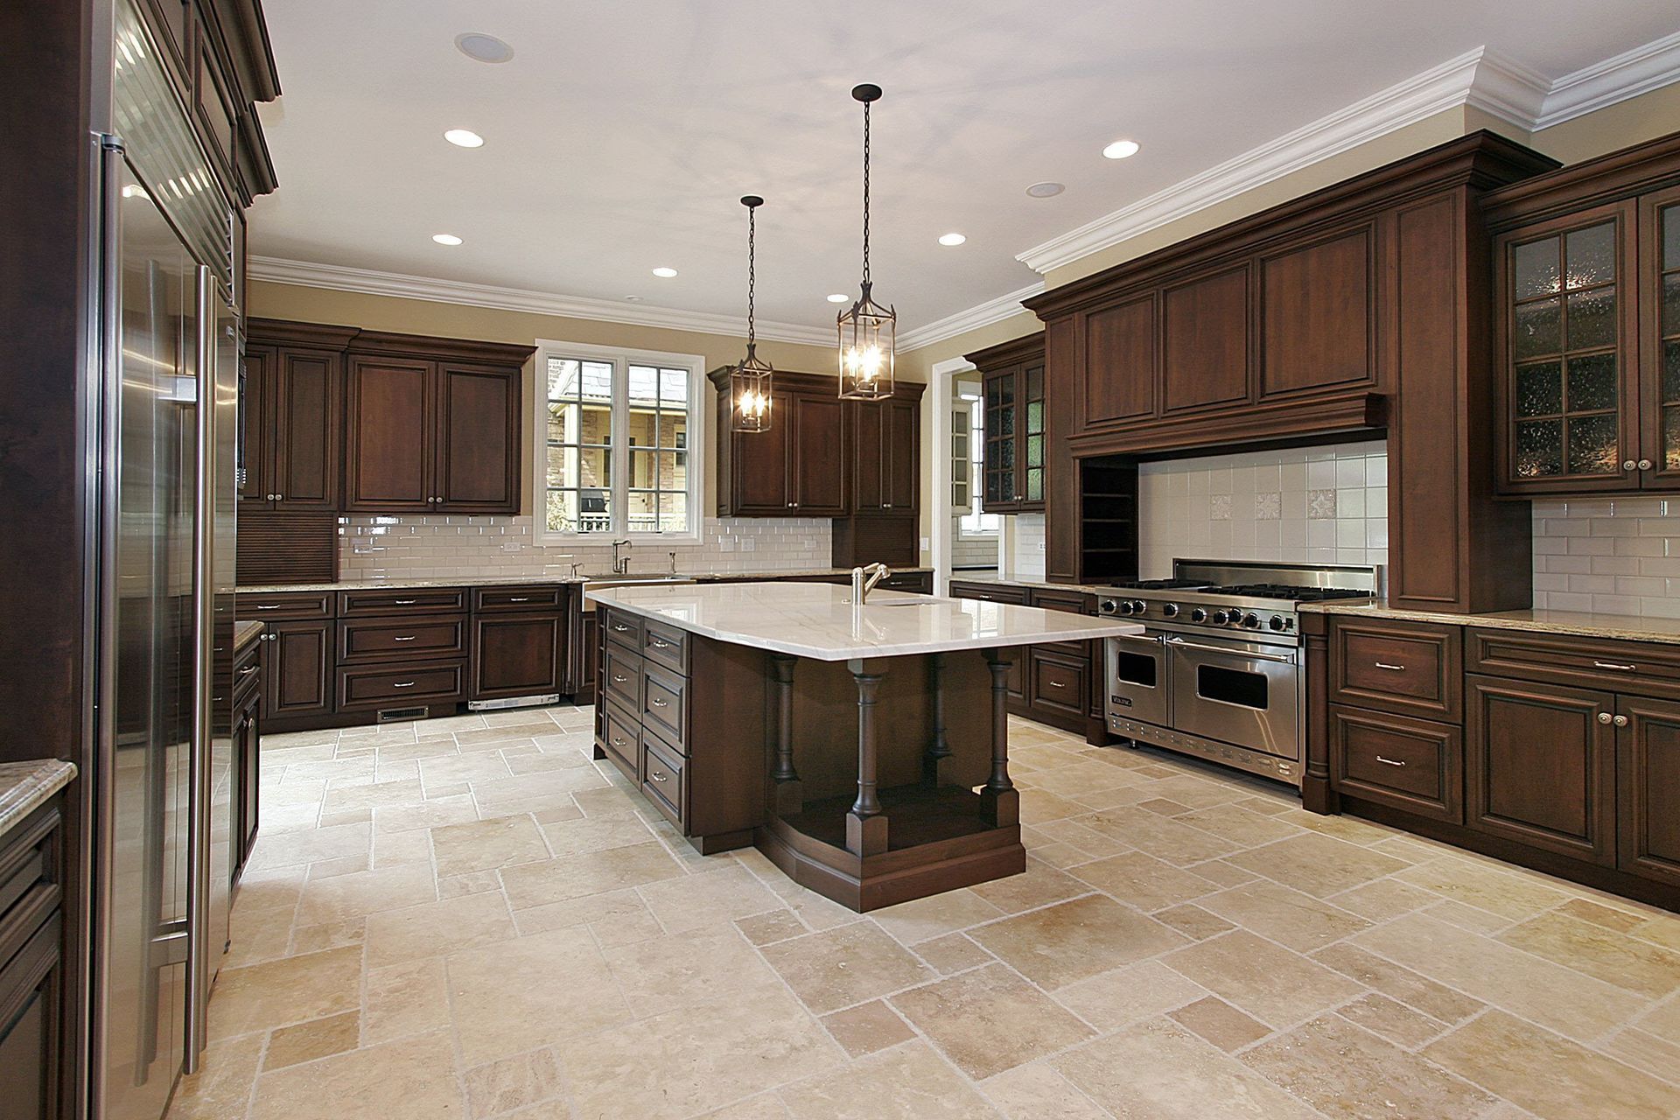
Because an open-concept kitchen is visible from neighboring rooms, finishes should complement the broader interior rather than compete with it. Cabinet colors, countertops, flooring, backsplashes, and hardware all contribute to the overall appearance. Coordinated kitchen designs may repeat selected colors, textures, or materials from the living and dining areas to establish continuity. This does not mean every surface must match, since carefully chosen contrasts can add depth and character. Homeowners should consider how natural light affects colors and how different finishes look together at various times of day. Durable countertops and easy-to-clean surfaces are particularly useful in areas where cooking and entertaining overlap. Flooring should also suit the household's practical needs while maintaining a consistent visual transition between spaces. Choosing finishes as part of a complete plan helps the remodeled area feel intentional and balanced.
Maximizing Storage Without Closing the Space
Removing walls can make a kitchen feel larger, but it may also eliminate valuable cabinet space. Homeowners therefore need to plan storage carefully to prevent counters from becoming cluttered. Functional kitchen designs may incorporate full-height cabinets, deep drawers, pull-out organizers, pantry storage, and shelving that uses available wall space efficiently. An island can provide additional room for cookware, small appliances, serving dishes, and everyday essentials. Storage should reflect how the household actually cooks rather than relying on decorative features alone. Frequently used items should remain easy to reach, while less commonly needed equipment can be stored in higher or less accessible locations. Integrated storage solutions can help maintain a clean appearance from adjoining living areas. Combining thoughtful organization with attractive cabinetry makes it easier to keep the open space comfortable and orderly.
Enhancing Lighting Across Shared Spaces
Lighting plays an important role in connecting the kitchen with dining and living areas. A combination of general, task, and accent lighting can support different activities while giving the space visual depth. Carefully planned kitchen designs may include recessed ceiling lights, pendant fixtures above an island, under-cabinet lighting, and lamps in nearby seating areas. Task lighting is especially important around preparation surfaces, sinks, and cooking appliances. Decorative fixtures can also establish a focal point without making the kitchen feel disconnected from the rest of the home. Natural light should be considered when arranging work areas and selecting window treatments. Dimmers and separate lighting controls allow homeowners to adjust the atmosphere for cooking, entertaining, or relaxing. A layered approach creates a flexible environment that remains practical throughout the day and evening.
Managing Noise, Odors and Ventilation
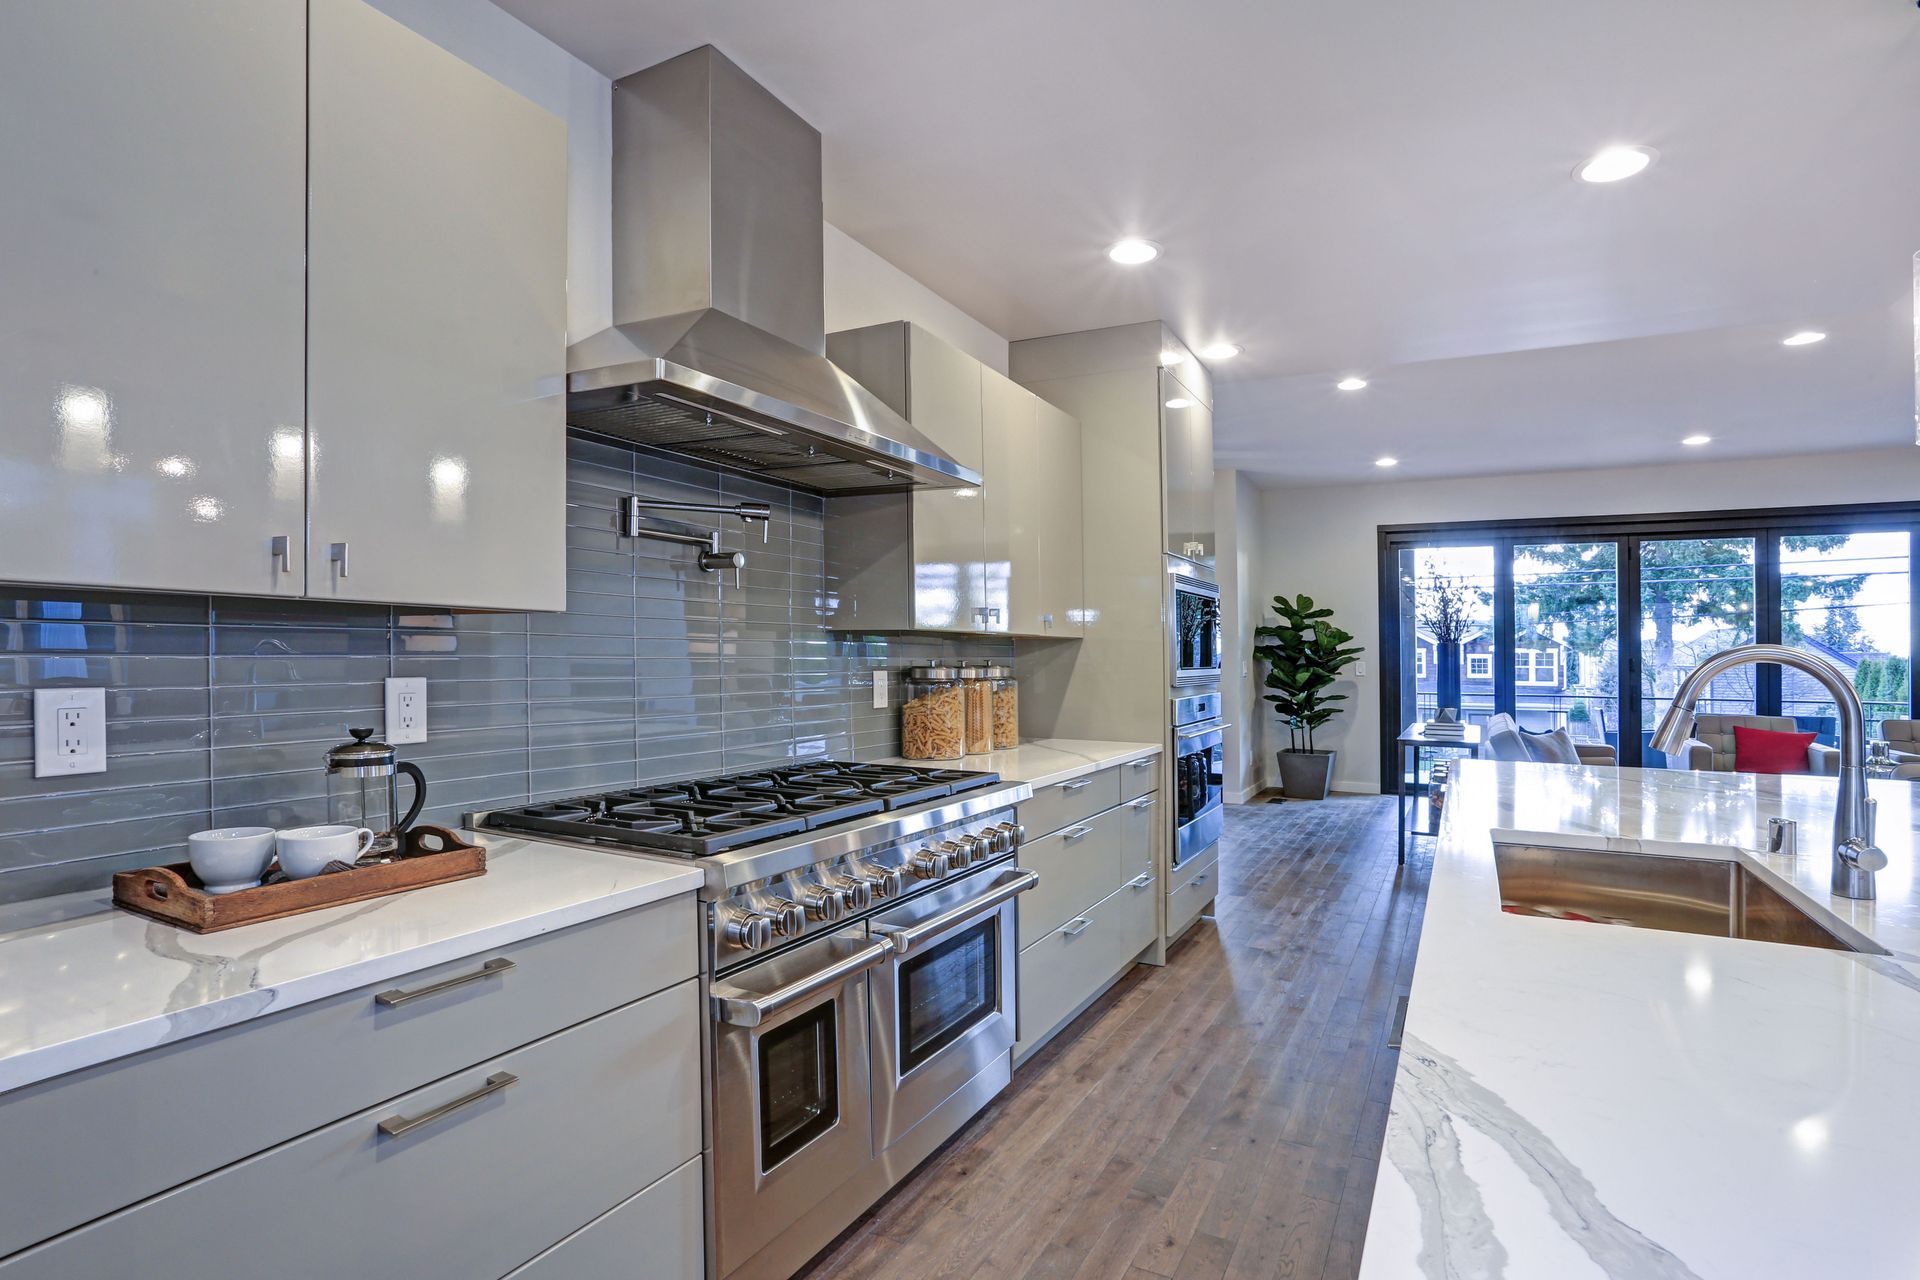
An open-concept layout allows conversations to travel easily between the kitchen and adjoining rooms, but it also allows cooking noise and odors to spread. Appliances, exhaust systems, and ventilation should therefore be considered early in the remodeling process. Thoughtful kitchen designs account for effective range ventilation, appropriate ducting, and equipment that suits the cooking habits of the household. A properly selected range hood can help remove smoke, grease particles, heat, and cooking odors from the kitchen. Appliance noise levels may also matter when the kitchen shares space with a television area or home office. Soft furnishings, rugs, and suitable window treatments can help absorb some sound in nearby living spaces. The ventilation system must be installed according to manufacturer specifications and applicable building requirements. Addressing these factors helps preserve the comfort of the entire open-plan area.
Balancing Seating With Everyday Practicality
Open kitchens often serve several purposes beyond preparing meals, including casual dining, homework, conversations, and entertaining guests. Seating should support these activities without obstructing work surfaces or narrowing essential walkways. Flexible kitchen designs may include island stools, a nearby dining table, or a built-in bench depending on the available space. Homeowners should consider how many people typically gather in the kitchen and whether seating needs change when guests visit. Counter overhangs and stool placement must allow comfortable use while leaving sufficient room for people to move behind seated occupants. Lighting and nearby electrical outlets may also influence how a seating area functions. Selecting durable, easy-to-maintain materials is useful when the space serves as an everyday gathering point. A balanced arrangement allows the kitchen to remain practical while welcoming family and friends.
Planning a Remodel That Meets Long-Term Needs
A successful open-concept renovation should reflect the household's current routines while accommodating changing needs over time. Homeowners may want more preparation space, better storage, improved accessibility, or a layout that makes entertaining easier. According to HomeAdvisor, homeowners commonly renovate their kitchens every 10 to 15 years, making it worthwhile to consider both present preferences and long-term functionality when planning an update. Before construction begins, property owners should establish a realistic budget and identify which improvements matter most. Professional kitchen designs can help coordinate cabinetry, appliances, lighting, finishes, and structural changes within a unified plan. Homeowners should also discuss permits, project timelines, and any necessary plumbing or electrical modifications. Choosing durable materials and practical features can help the renovated space remain useful as household routines evolve. Careful preparation supports a smoother remodeling process and a result that serves the home for years to come.
An open-concept kitchen can bring cooking, dining, and living areas together while improving the way a household uses its space. Achieving the right balance requires attention to layout, storage, lighting, materials, ventilation, and everyday movement. When these elements are planned together, the finished room can feel connected, attractive, and functional.
Contact Kitchen and Bath Gallery to discuss your remodeling goals and explore options for creating an open-concept kitchen that complements your home and supports the way you live.